
Showing posts with label Elektroinstallation. Show all posts
Showing posts with label Elektroinstallation. Show all posts
Sunday, September 21, 2014
Electrical Cable Installation Kitchen, Keller Light and Guest Toilet (Elektroinstallation Küche, Keller Lichtschalter, Gäste WC)
Saturday, the electrician was at the building site do to some work at the basement. While he was working there, hubby worked on some electrical cables at the ground floor. Hubby finalized it last Sunday, so I can already install the vapor retarder this week.

Thursday, September 11, 2014
Electrical Cable Installation Kitchen (Elektroinstallation Küche)
Hubby started and finished the electrical cable installation in our kitchen this week. That was one big goal achieved (*Kudos to you, my love*). Because of that, he was as well able to close the walls with wood-based panels.
This part of the electrical cable installation was not easy in such a way, that we need to first decide how our kitchen should look like (Final Kitchen Plan) and where the sockets should be (sockets for the oven, stove, cooker hoods, dishwasher and other elektrical kitchen devices). It should all fit.


This part of the electrical cable installation was not easy in such a way, that we need to first decide how our kitchen should look like (Final Kitchen Plan) and where the sockets should be (sockets for the oven, stove, cooker hoods, dishwasher and other elektrical kitchen devices). It should all fit.
Saturday, September 6, 2014
Electric Works Groundfloor (Elektroarbeiten EG)
This weekend our Electrician worked for some hours. He installed the sockets and lighting in our groundfloor.


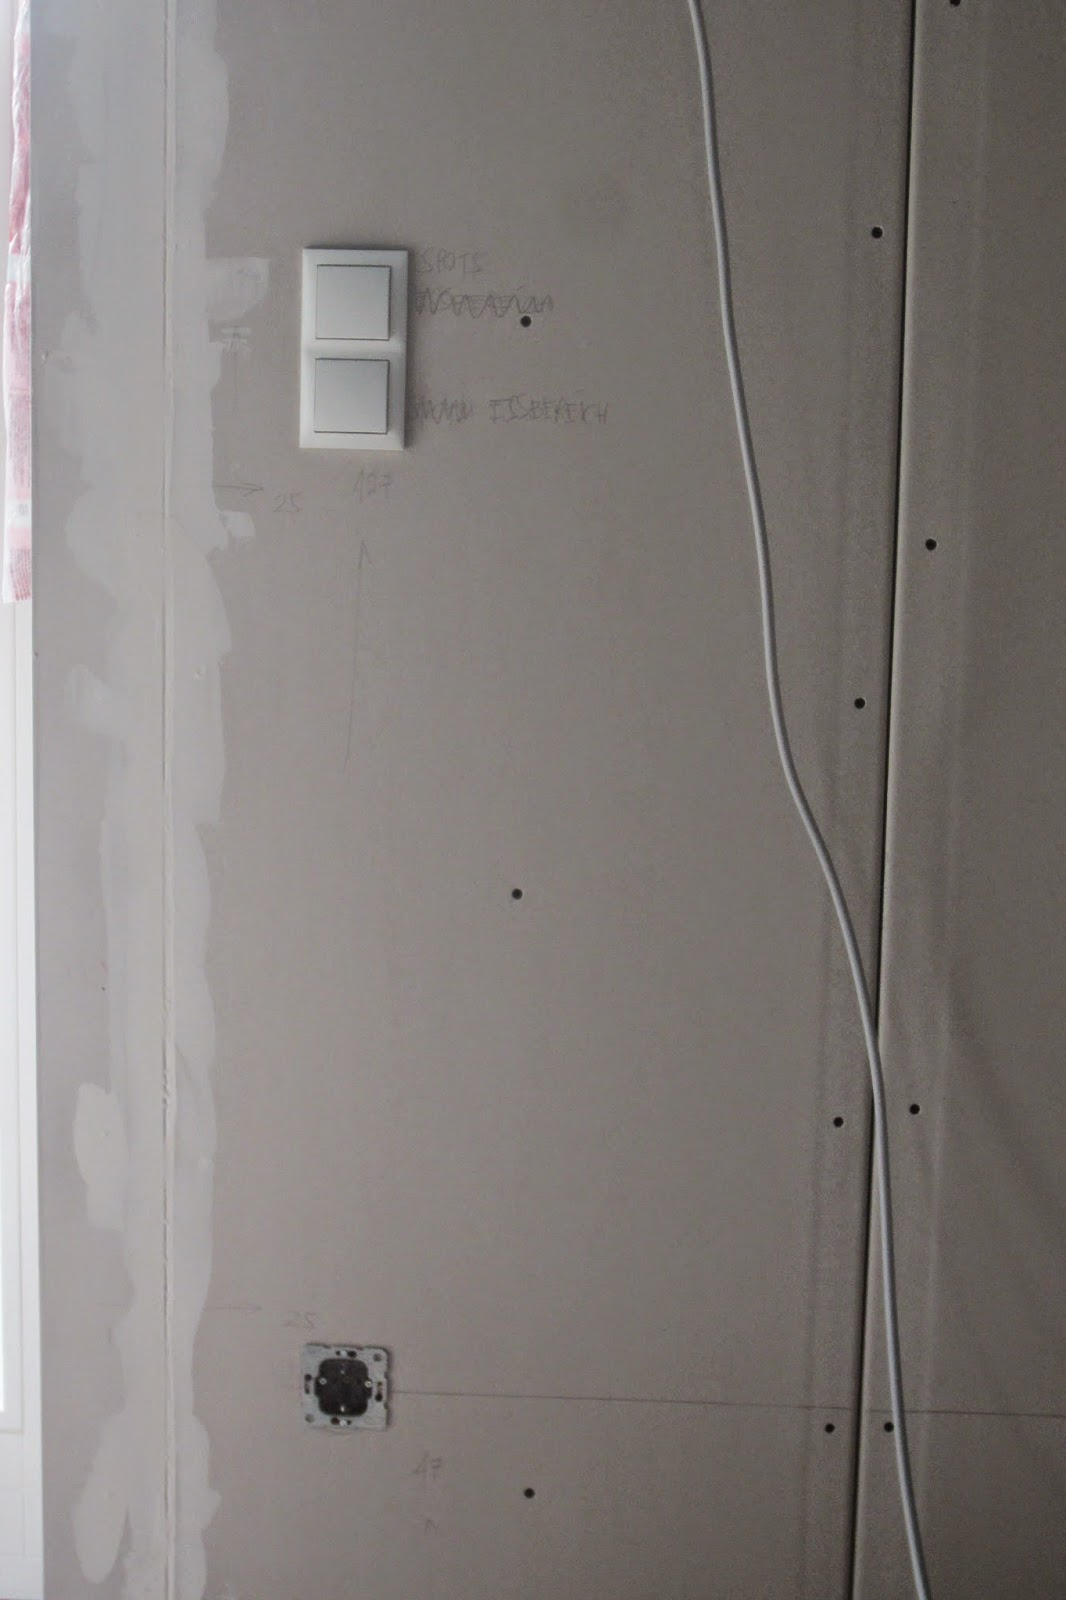
After that, hubby tested a set of light switch on one of our walls. It looks really good =) I bet it looks better when we are finish with the walls.
Wednesday, August 20, 2014
Power Outlet and Switches at the Ground Floor (Elecktroinstallation Steckdosen und Schalter in EG)
This week hubby continued the electric works at the ground floor area. As soon as he was able to make the holes, it is then my turn to take out the cables from the wall. Then, he can set-up the sockets and switches. Good thing that I documented where the sockets and switches are in a floor plan. It is then easy to mark on the wall. This is one way of making sure that when hubby makes the holes, he will not hit the cables and/or the timber.


Subscribe to:
Posts (Atom)